Sinks and Counter Tops
on: 7/23/2026Yesterday continued the march of doors and trim, which are changes that can easily go unnoticed, but today had big, very visible changes. That’s the way it goes, swinging between those extremes, which can give the false impression that some days accomplish more even though the amount of work and activity can seem to be the same.
All of the doors are now hung, and most of the trim has been added. Some details of the door frames have been added, and I think they are mostly finished except for some hardware to be added.
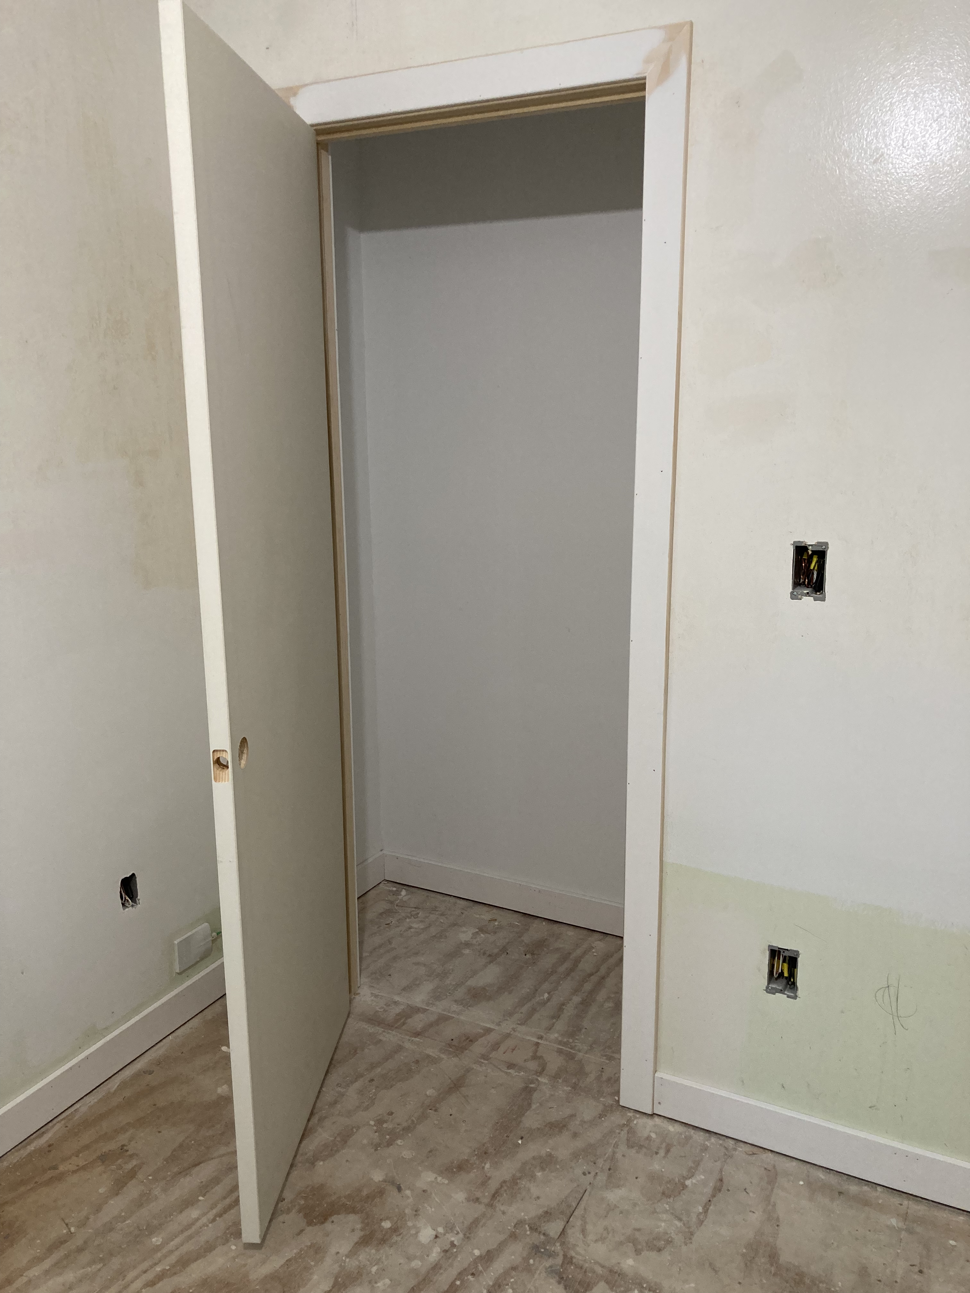
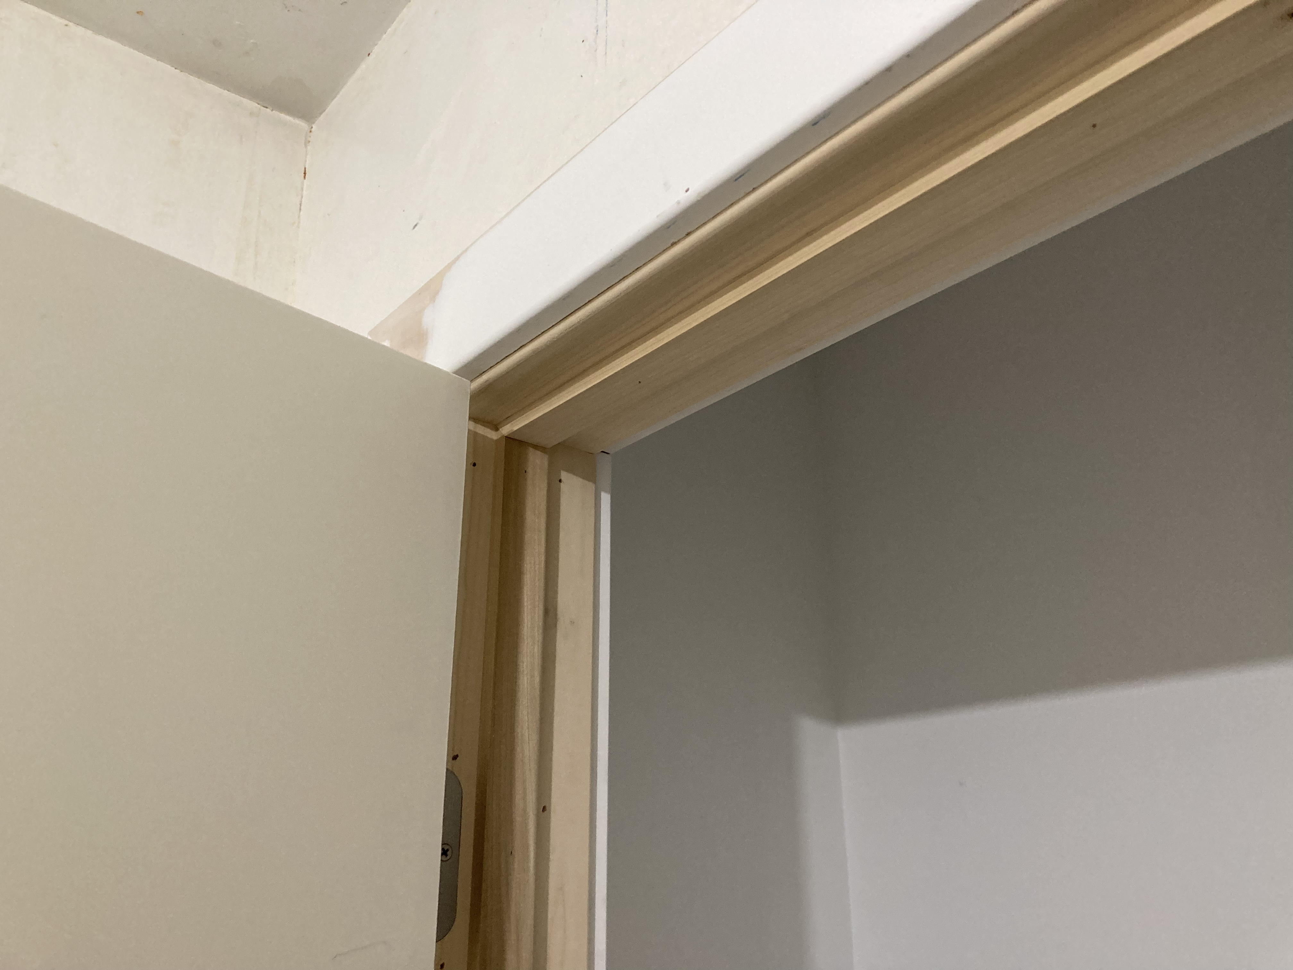
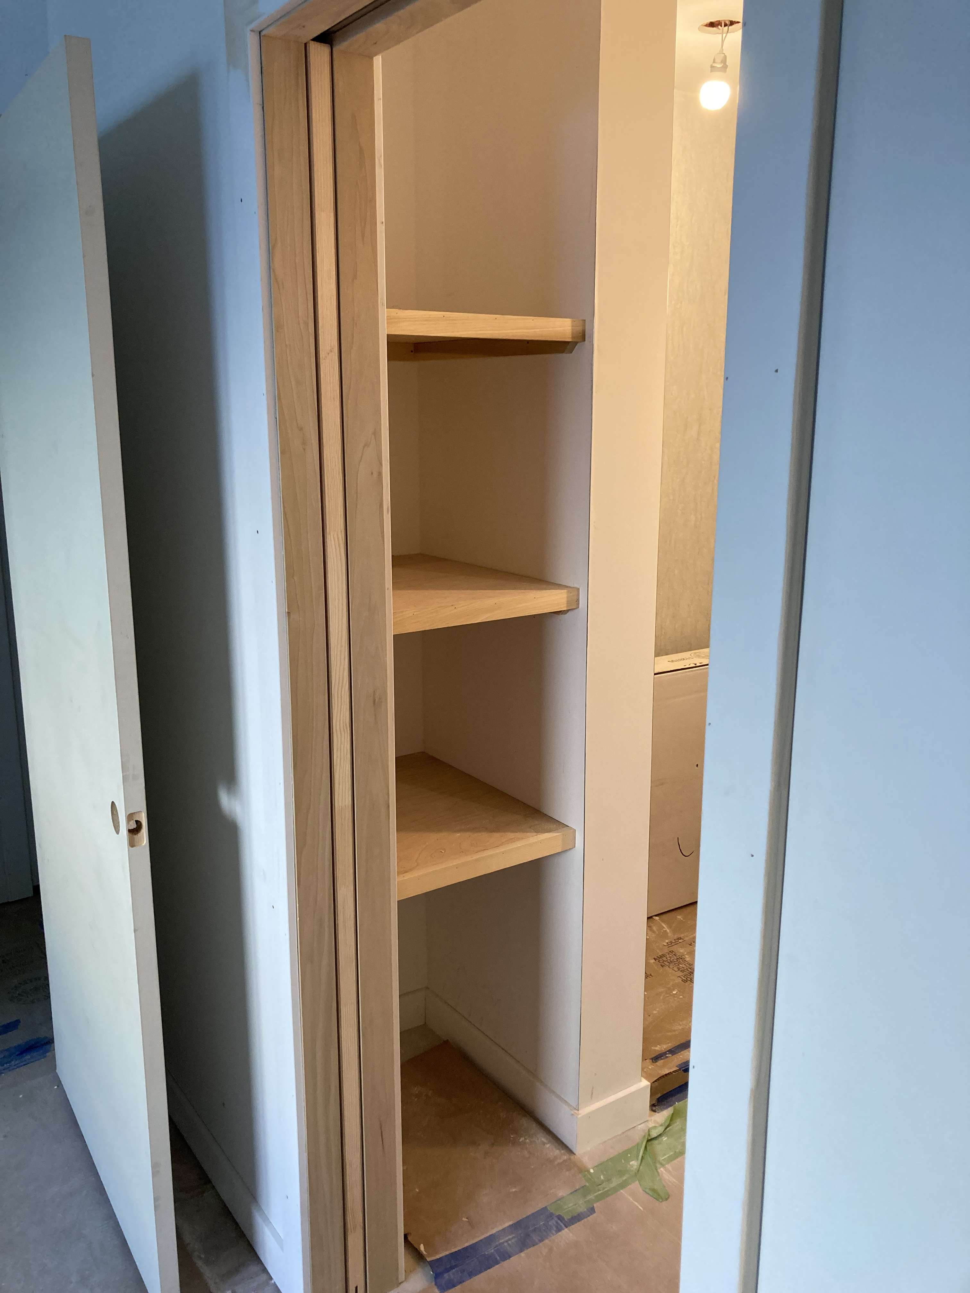
Shelves were installed in the nook in the bathroom, I got a look at the wetwall niche that will be installed in the shower, and I got a better photo of what will become the dresser of drawers.
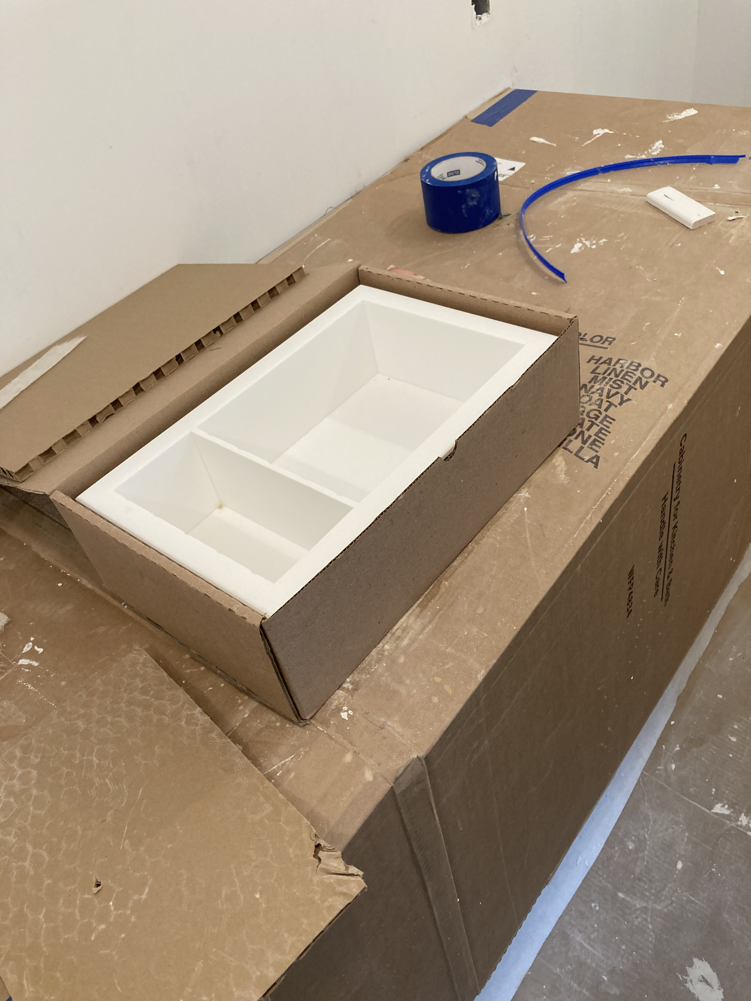
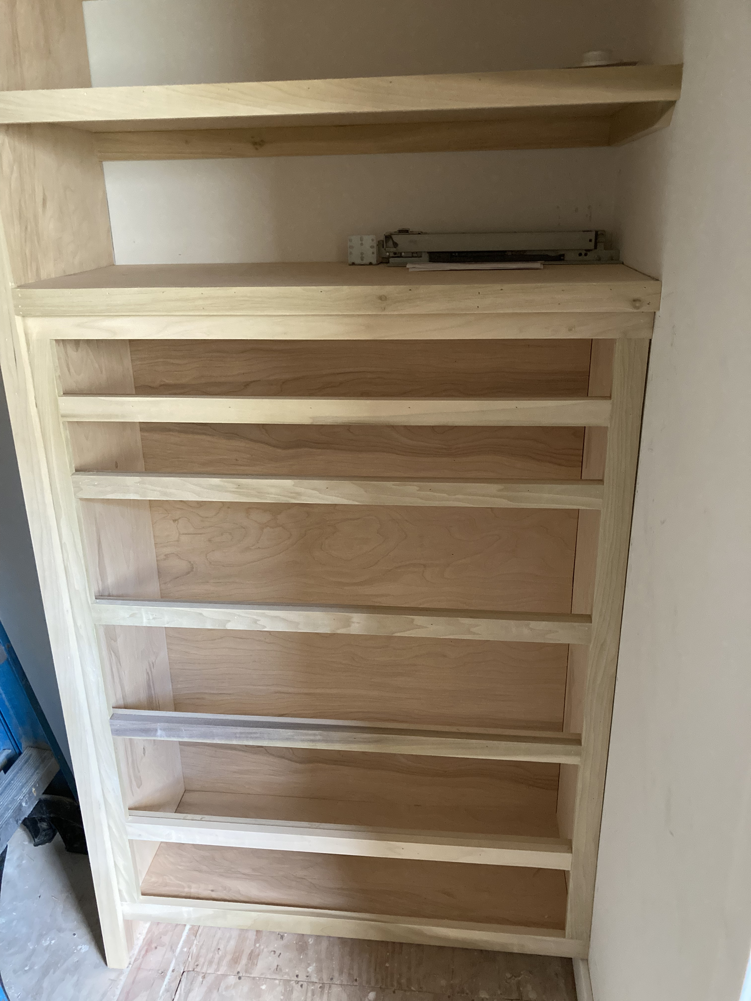
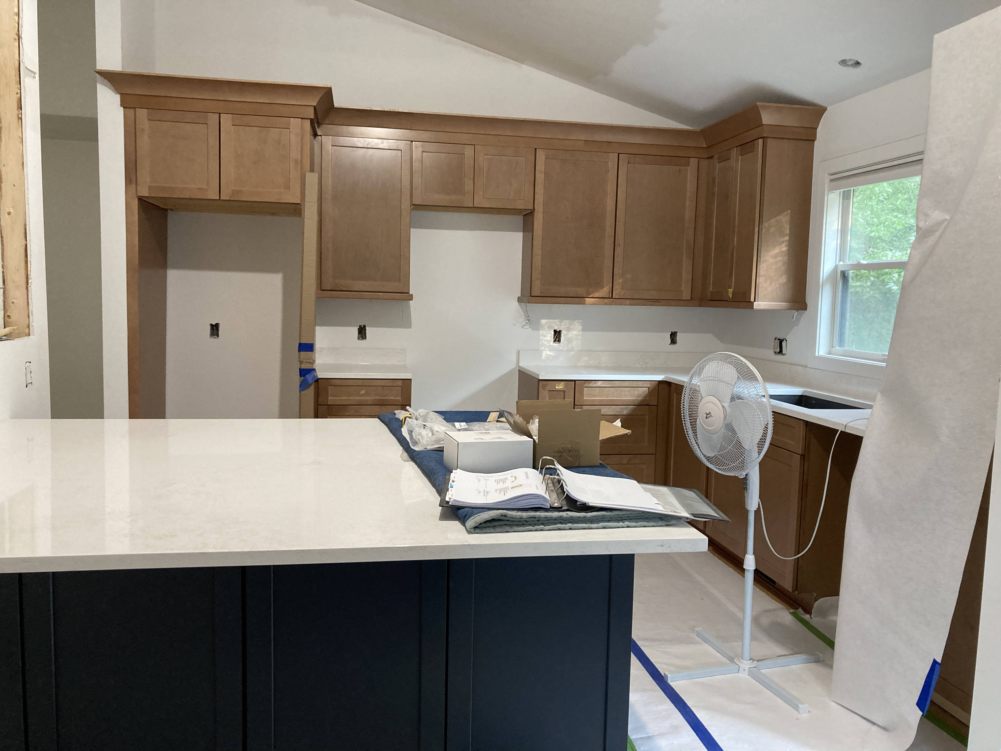
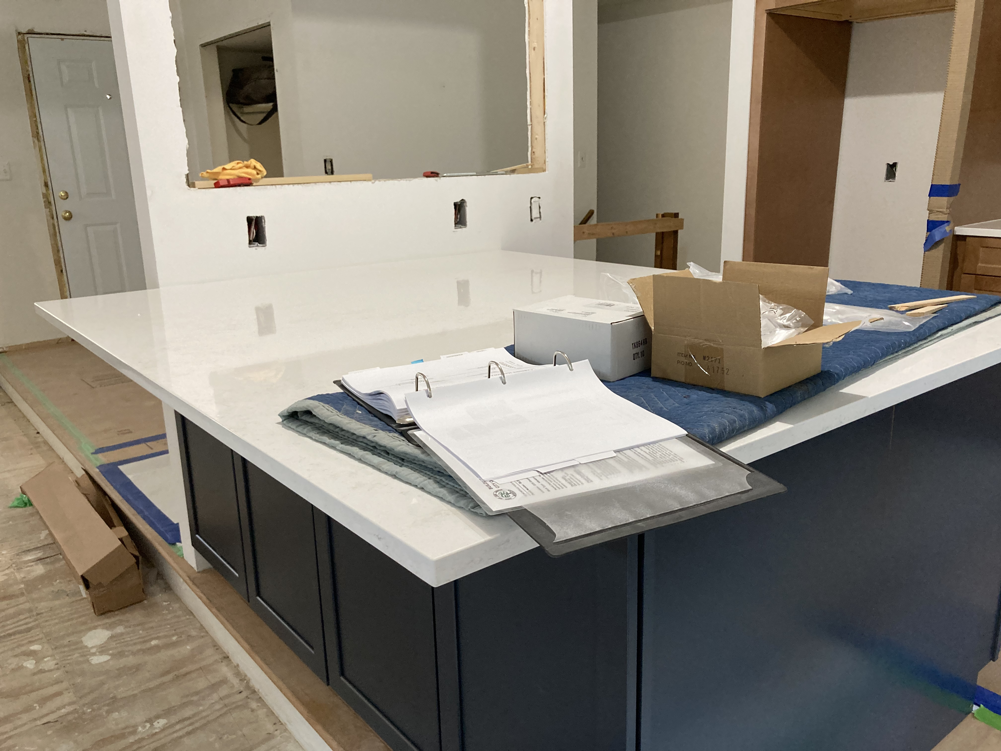
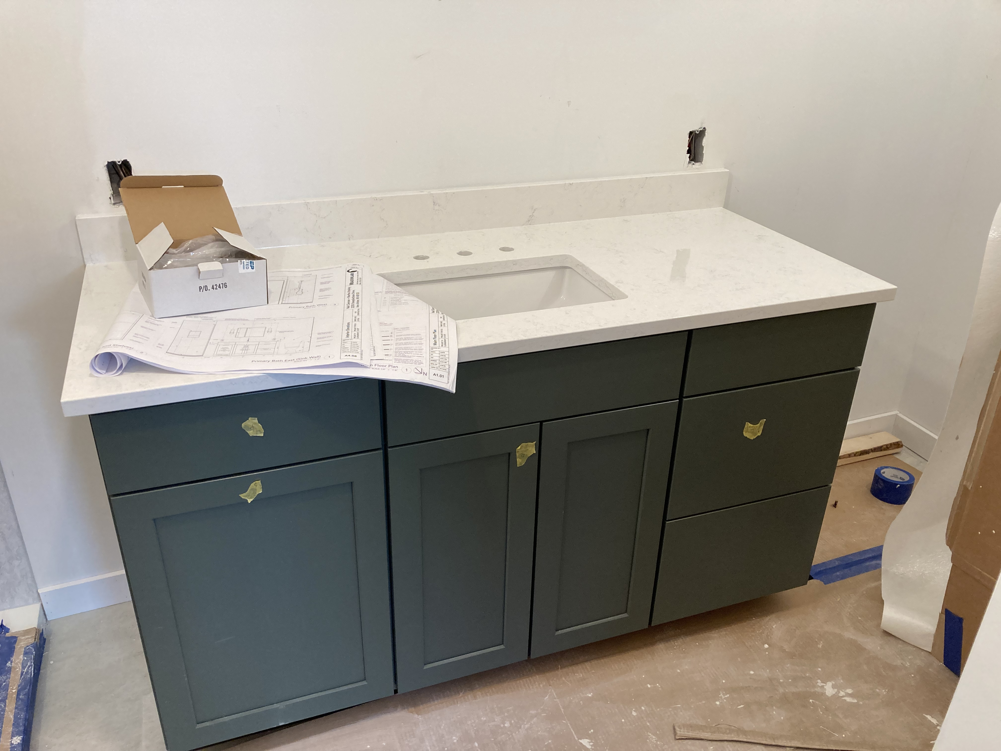
Those are the little details, but as I said, big changes happened today. Those changes came in the form kitchen countertops and sink, as well as the vanity countertop and sink. They’re beautiful, and the countertop on the kitchen peninsula is going to provide so much space for food preparation and serving, including seating on the dining room side. As mentioned before, the cabinets beneath the countertop of the peninsula is going to prove a whole lot of additional storage space.
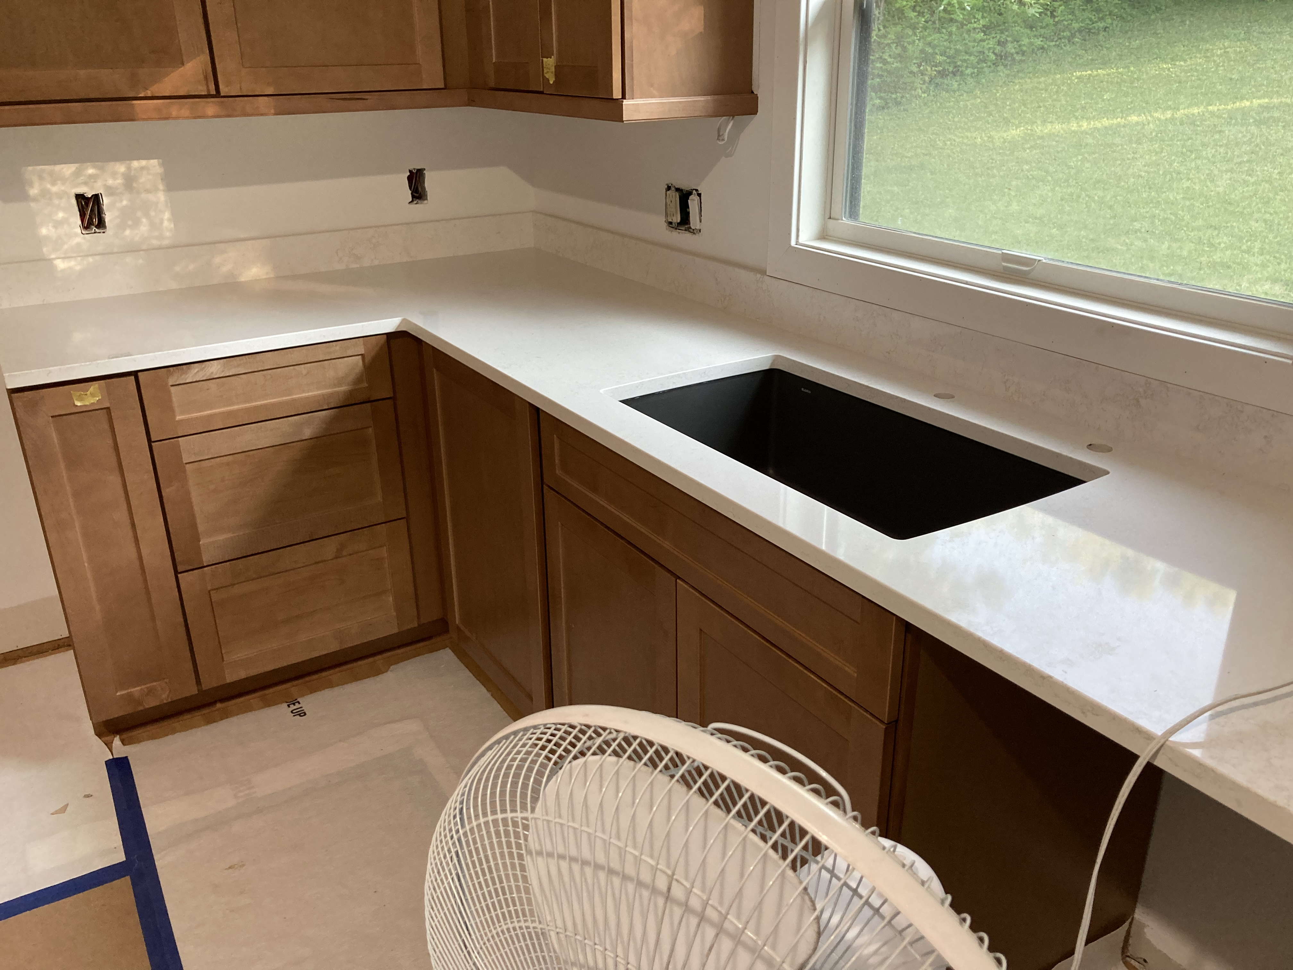
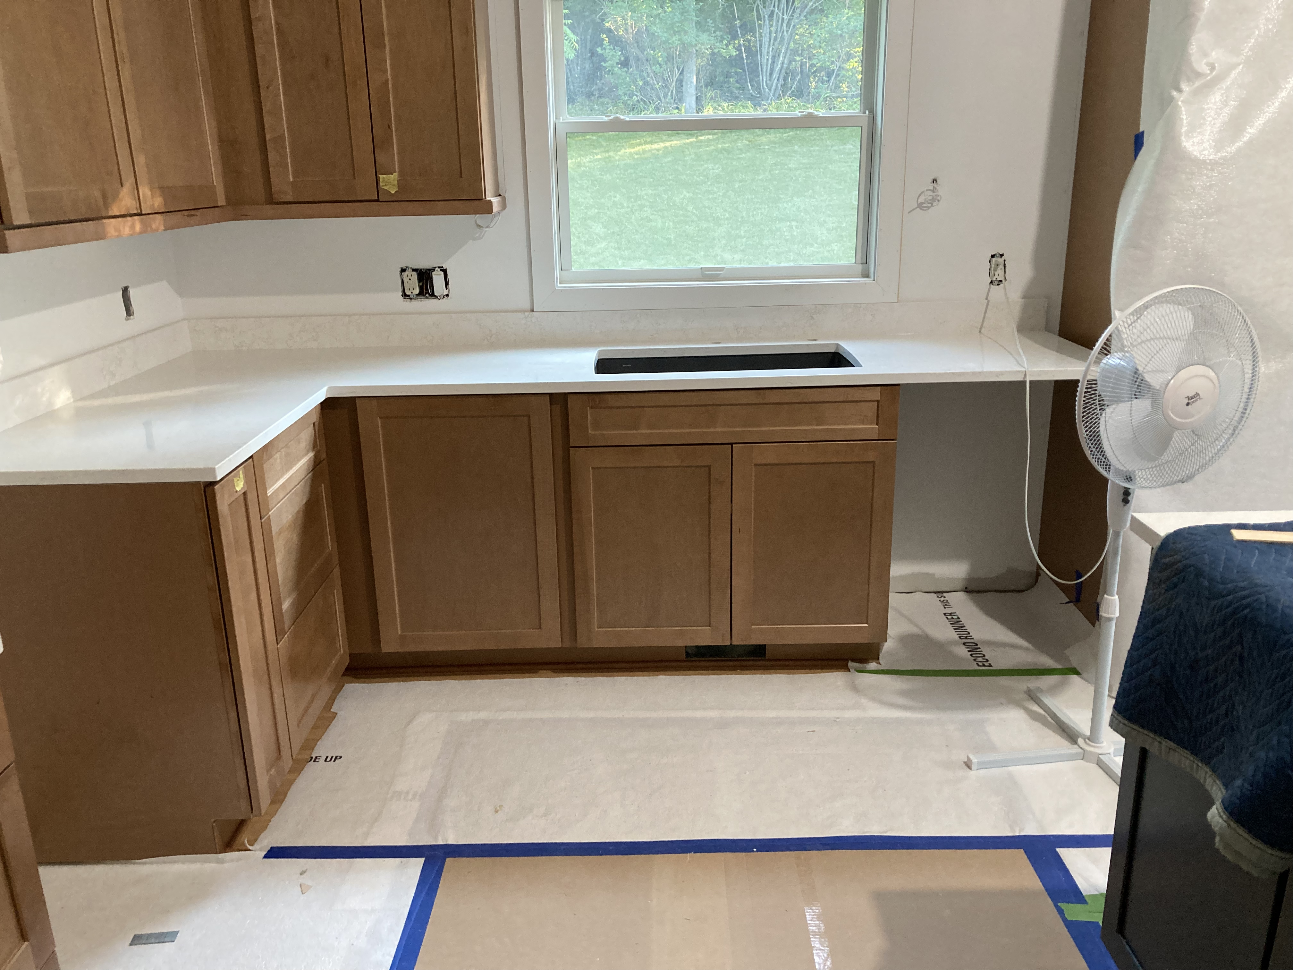
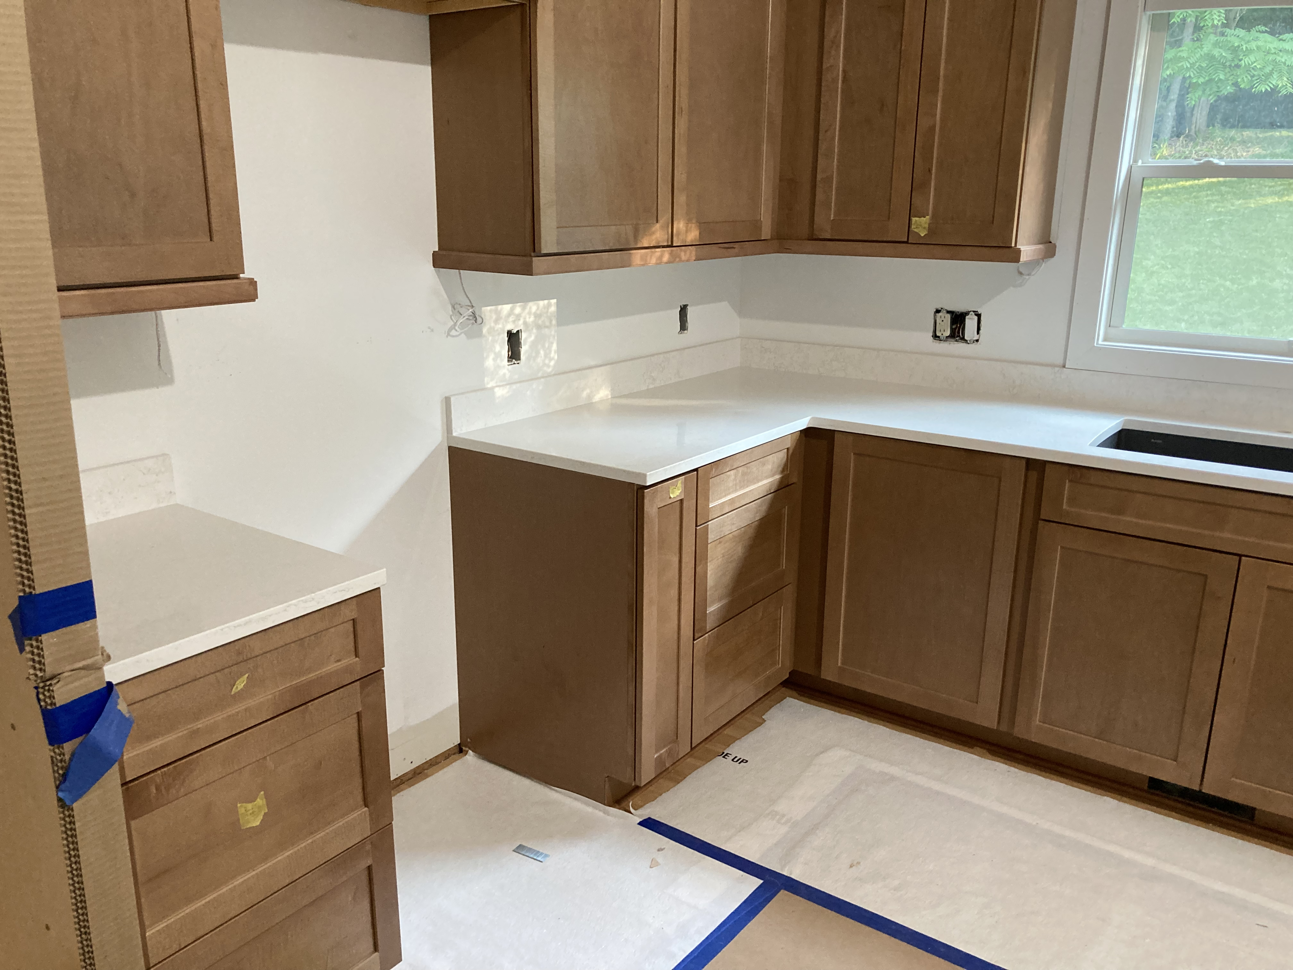
The countertop and sink for the bathroom vanity was also installed, and is looking good. I can really see this coming together.
We also met with our project manager this afternoon to make some choices about the hardware being installed on all of this cabinetry. The style of hardware has already been selected, but it turned out that there are some choices about where the hardware should be attached. Sometimes it’s a choice between attaching a pull to the edge or in the middle of a drawer face, and other times it was about whether to attach a knob in a corner equidistant from two edges, or to shift it up or down a bit to be in line with the line of the frame. In one case, there was a choice to be made between a pull and a knob. I’m not sure I have all of the terminology correct, so I’m not sure how clear what I just wrote is.
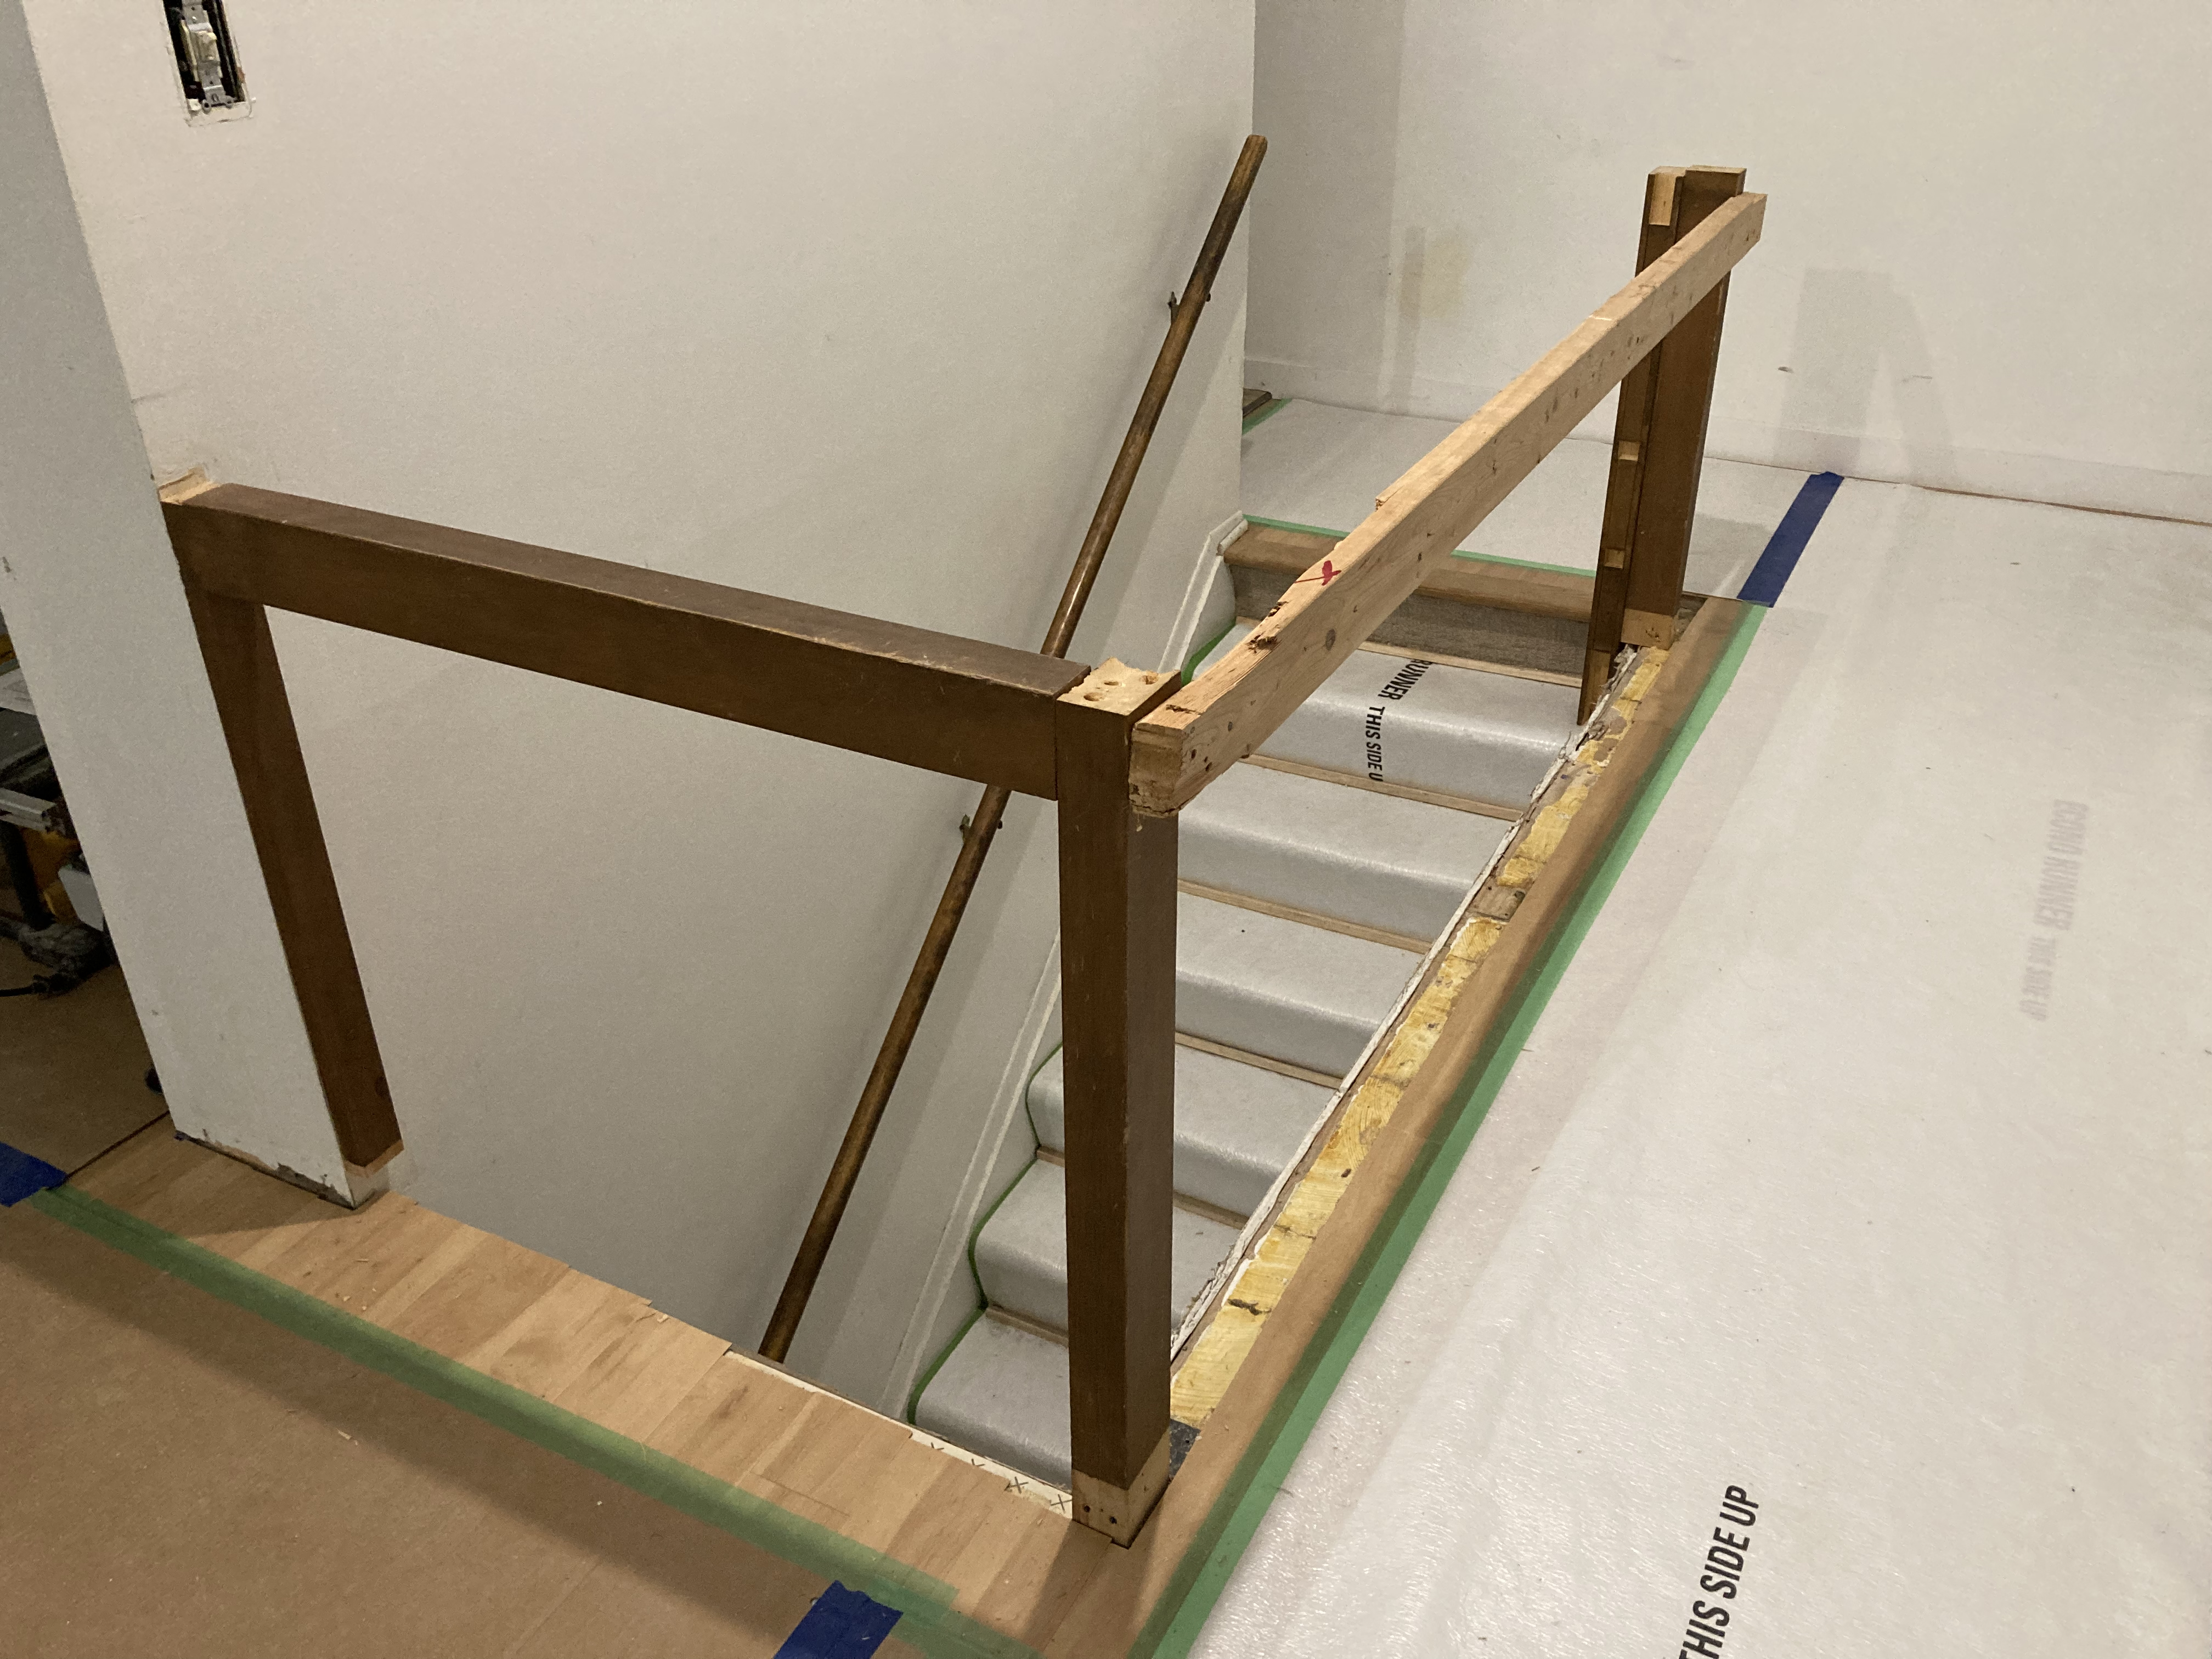
Something that didn’t go as planned was the handrail around the stairway. The old handrail was removed with the intention of installing the new handrail on the same day. Unfortunately, the wooden posts that would be used for the newels (gosh I’m learning lots of new words) were… well… a bit wrong. They were supposed to be made from single blocks of wood, but instead were made from a few boards pressed together. The folks at Meadowlark caught this, and explained to us that, while that sort of post would have been fine if we were planning to paint it, but since we are planning to stain it, it would look wrong, showing the seams between the pressed boards. They built a temporary rail for safety while they get the posts replaced. I really appreciate their attention to detail.